

1128 Charleston RDG
Mcdonough, GA 30252
- 4 Beds
- 3.5 Baths Full Baths: 3 Half Baths: 1
- 3,509 SqFt
- 1.35 Lot Size
- 2002 Year Built
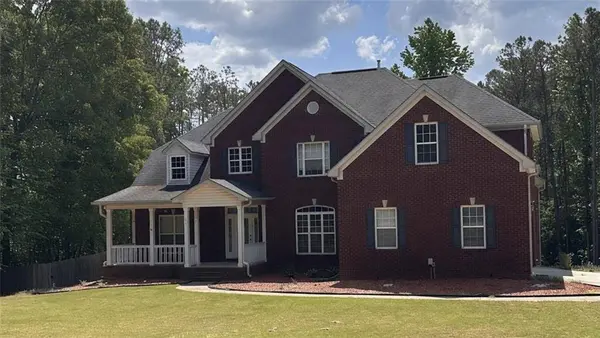
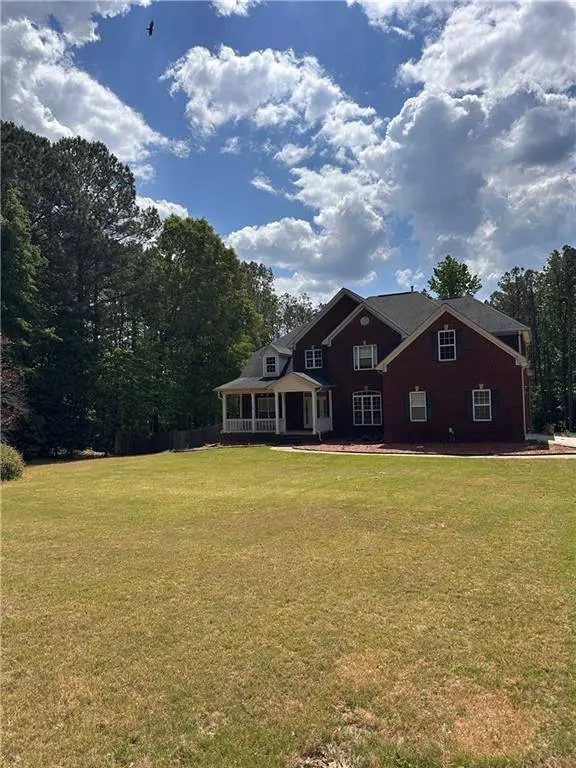
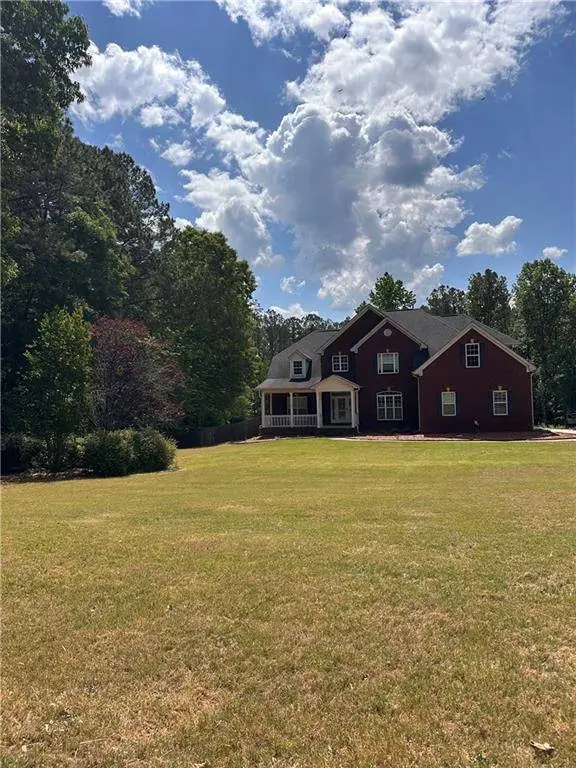
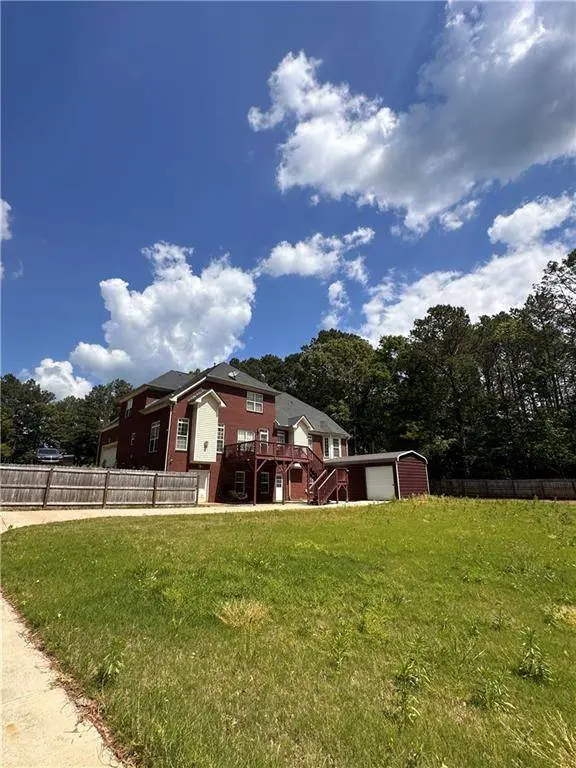
Incredible 4-sided brick executive home situated on a sprawling, private 1.35-acre level lot. This property is currently in pre-foreclosure; if you want to make an offer, we will submit it directly to the bank for review.
This classic floor plan offers 4 spacious bedrooms and 3.5 bathrooms, featuring a desirable Master on Main with double tray ceilings and a spa-inspired bath. The grand interior is highlighted by a soaring 2-story foyer, a vaulted Great Room with a floor-to-ceiling brick fireplace, and a chef's kitchen equipped with granite countertops, professional white cabinetry, and stainless steel appliances.
Outdoor & Storage Paradise
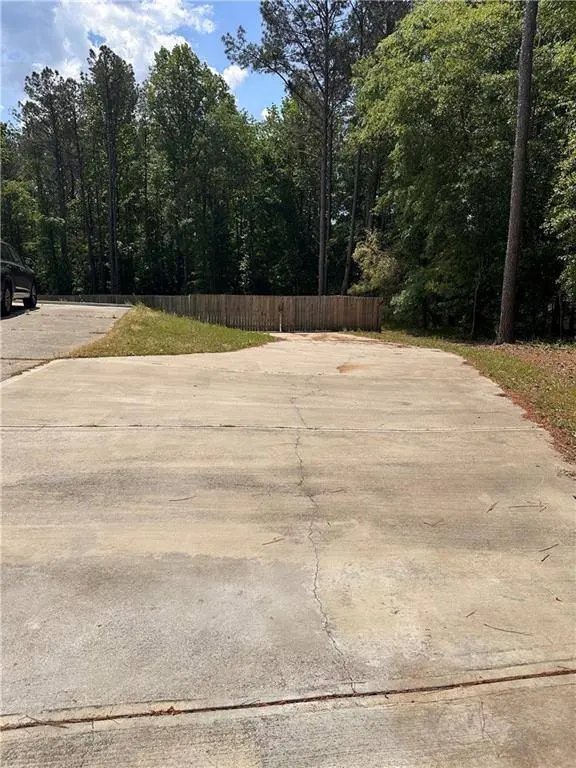
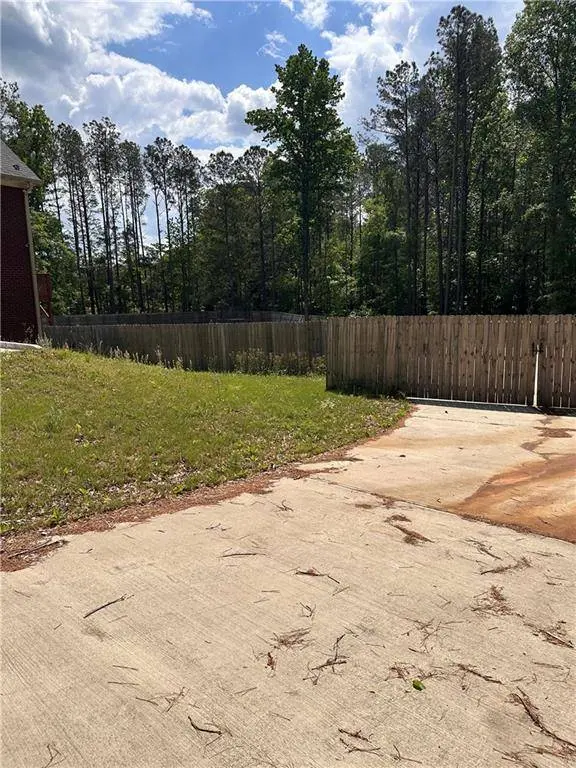
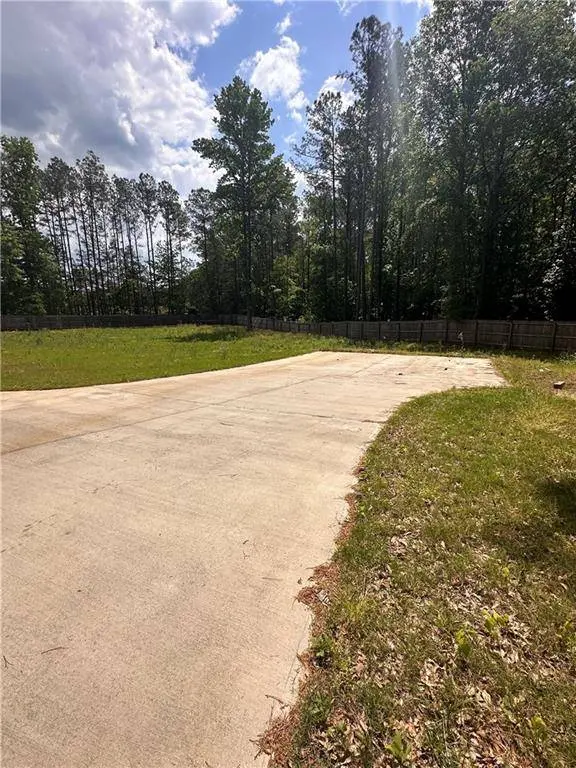
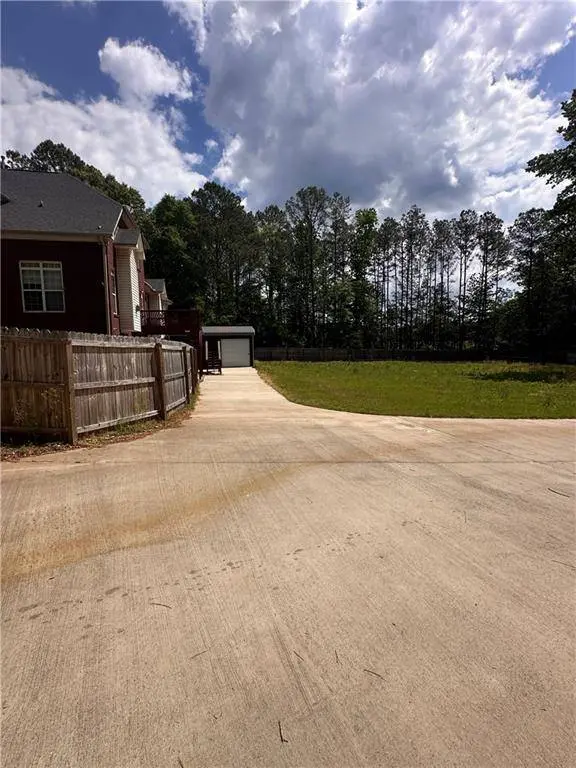
A dream setup for those with an RV, boat, or multiple vehicles! The expansive, level backyard is completely private and provides the perfect canvas for a future pool. The property includes an oversized driveway with a massive rear concrete pad for easy storage, plus a rare detached workshop/garage for additional workspace or hobbies.
Investment Potential
Important Sale Terms: Property is sold as-is as part of a bankruptcy proceeding and pre-foreclosure status. All offers will be submitted to the bank, and the sale is subject to Bankruptcy Court terms and approval.
Secure a high-value, high-acreage property with immense equity potential in one of McDonough's premier established neighborhoods!
GALLERY
PROPERTY DETAIL
Key Details
Property Type Single Family Home
Sub Type Single Family Residence
Listing Status Active
Purchase Type For Sale
Square Footage 3, 509 sqft
Price per Sqft $162
Subdivision The Preserve
MLS Listing ID 7759251
Style Traditional
Bedrooms 4
Full Baths 3
Half Baths 1
Construction Status Resale
HOA Fees $400/ann
HOA Y/N Yes
Year Built 2002
Annual Tax Amount $3,751
Tax Year 2025
Lot Size 1.350 Acres
Acres 1.35
Property Sub-Type Single Family Residence
Source First Multiple Listing Service
Location
State GA
County Henry
Area The Preserve
Lake Name None
Rooms
Bedroom Description Master on Main
Other Rooms None
Basement Unfinished
Main Level Bedrooms 1
Dining Room Other
Kitchen Kitchen Island, Stone Counters
Building
Lot Description Back Yard, Other
Story Two
Foundation Pillar/Post/Pier
Sewer Septic Tank
Water Public
Architectural Style Traditional
Level or Stories Two
Structure Type Brick,Brick Front,Frame
Construction Status Resale
Interior
Interior Features Other
Heating Natural Gas
Cooling Ceiling Fan(s), Central Air
Flooring Carpet, Ceramic Tile
Fireplaces Number 1
Fireplaces Type Gas Starter, Other Room
Equipment None
Window Features None
Appliance Other
Laundry Other
Exterior
Exterior Feature Other
Parking Features Garage
Garage Spaces 2.0
Fence None
Pool None
Community Features Other
Utilities Available Electricity Available
Waterfront Description None
View Y/N Yes
View Other
Roof Type Composition
Street Surface Paved
Accessibility None
Handicap Access None
Porch None
Private Pool false
Schools
Elementary Schools Timber Ridge - Henry
Middle Schools Union Grove
High Schools Union Grove
Others
Senior Community no
Restrictions true
Tax ID 137D01017000
SIMILAR HOMES FOR SALE
Check for similar Single Family Homes at price around $569,000 in Mcdonough,GA

Pending
$543,730
719 Hedwig Drive Lot 79, Mcdonough, GA 30252
Listed by CCG Realty Group, LLC.5 Beds 4 Baths 3,200 SqFt
Active
$350,000
552 Trotters LN, Mcdonough, GA 30252
Listed by LoKation Real Estate, LLC5 Beds 3 Baths 3,180 SqFt
Active
$499,999
320 Pecan CT, Mcdonough, GA 30252
Listed by Point Honors and Associates, Realtors4 Beds 3.5 Baths 3,218 SqFt
CONTACT